House Extension, Loft Conversion and Orangery in Cannock
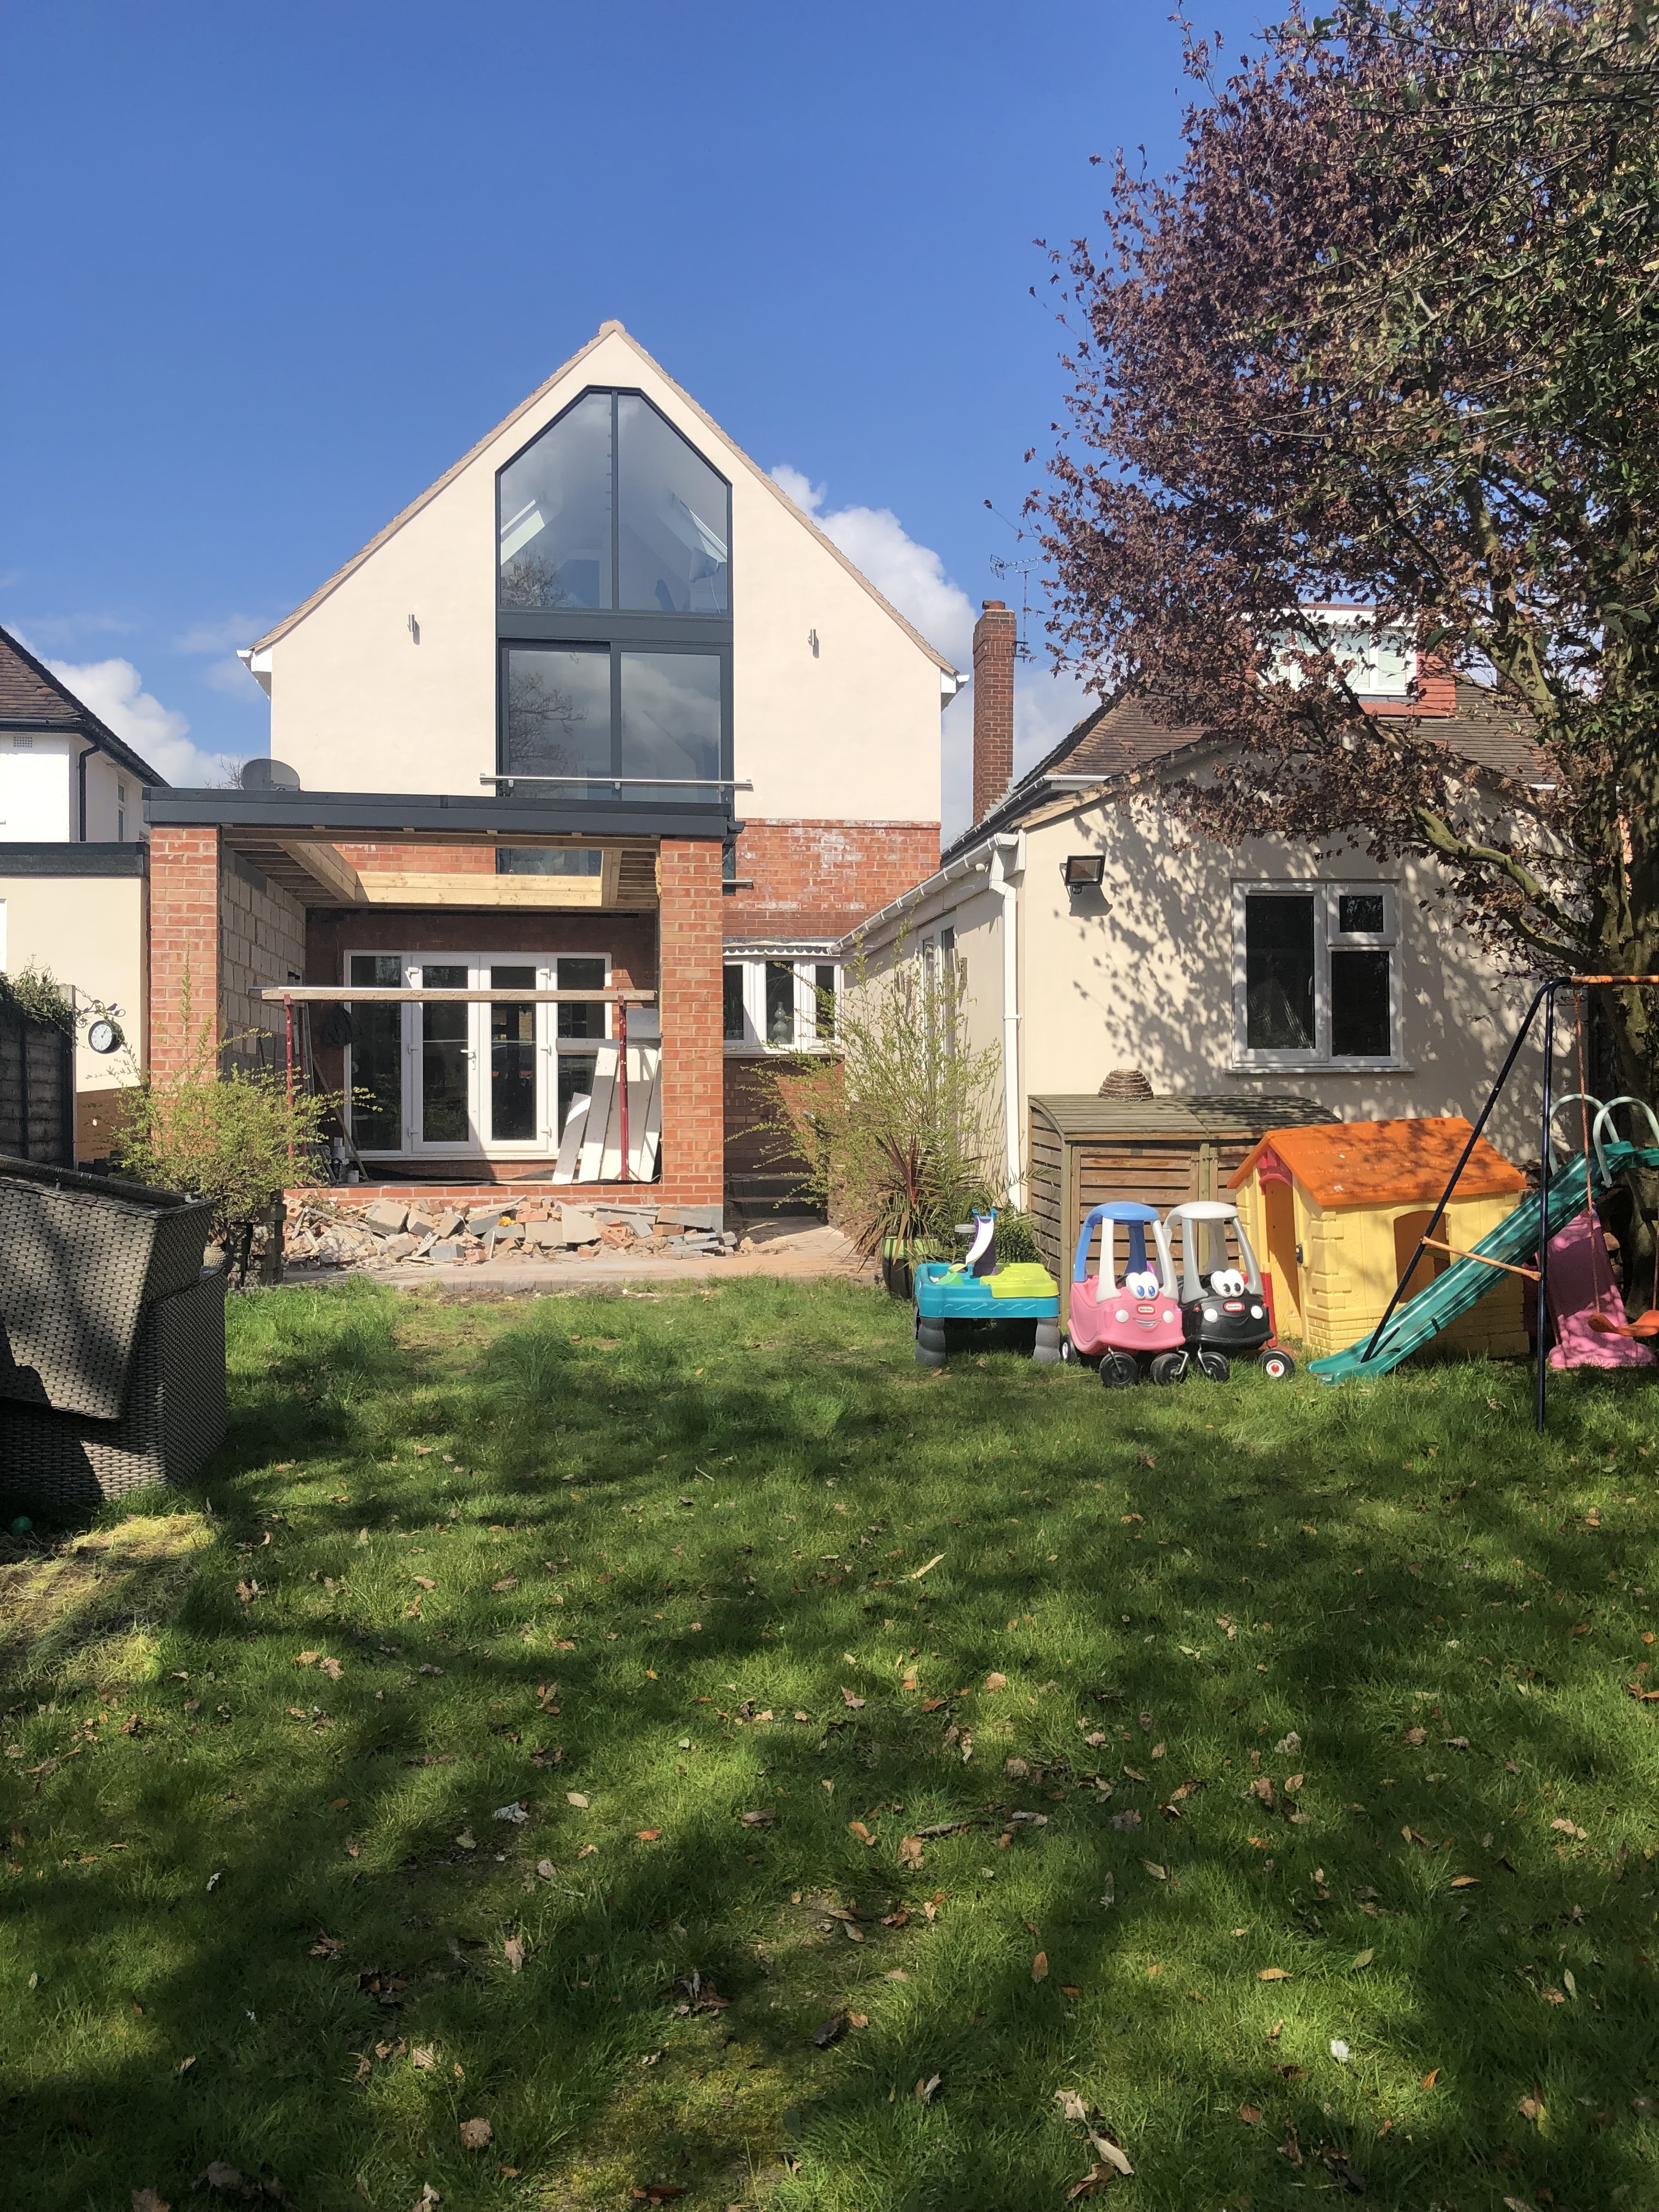
A 1930's house had extensive building works carried out transforming it from a three bedroom to a five bedroom house, with extensive family living spaces to create an ideal family home. The house has been fully renovated to a high specification creating a beautiful unique family residence in Cannock.
- Completed: 2020
- Sector: Residential
- Type: Extension
What we did
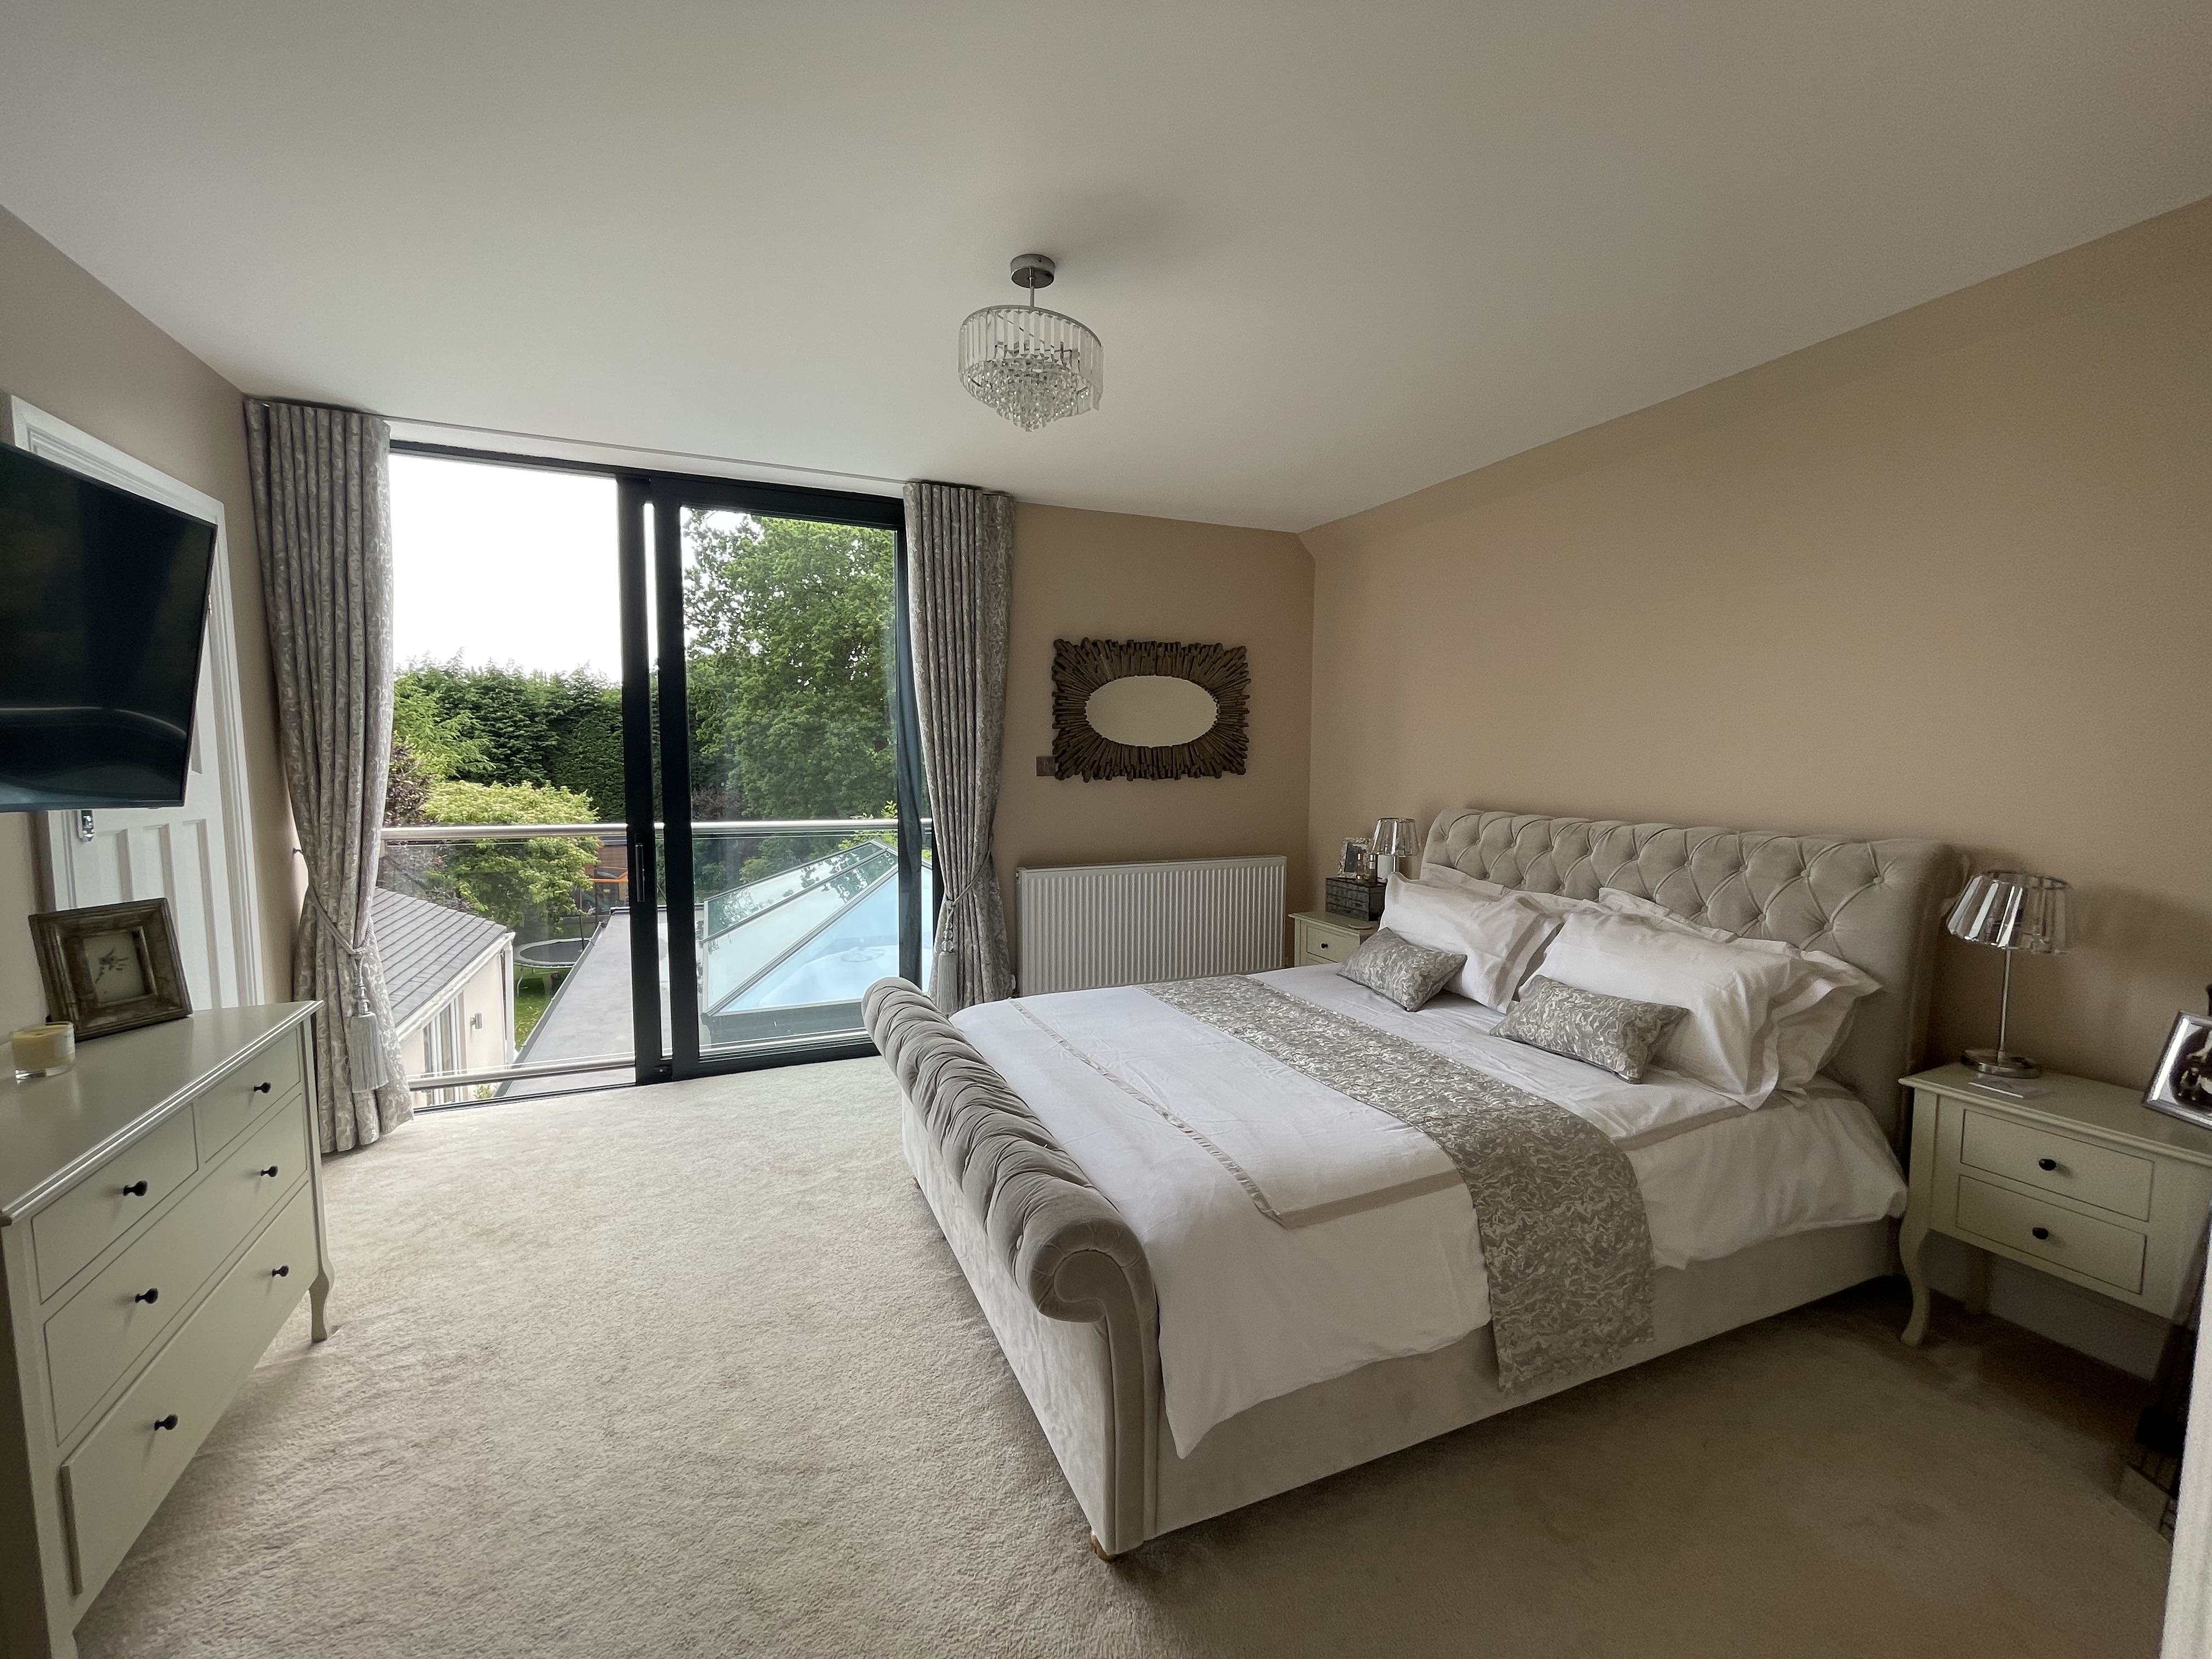
Firstly a second floor extension was built above the first floor kitchen area to create a master bedrrom and en-suite to the rear of the property with a julliet balcony overlooking the rear garden for the ultimate privacy. A unique deisgned internal staircase with modern glass fittings were installed leading to a loft conversion with a fully fitted dressing room and office space.
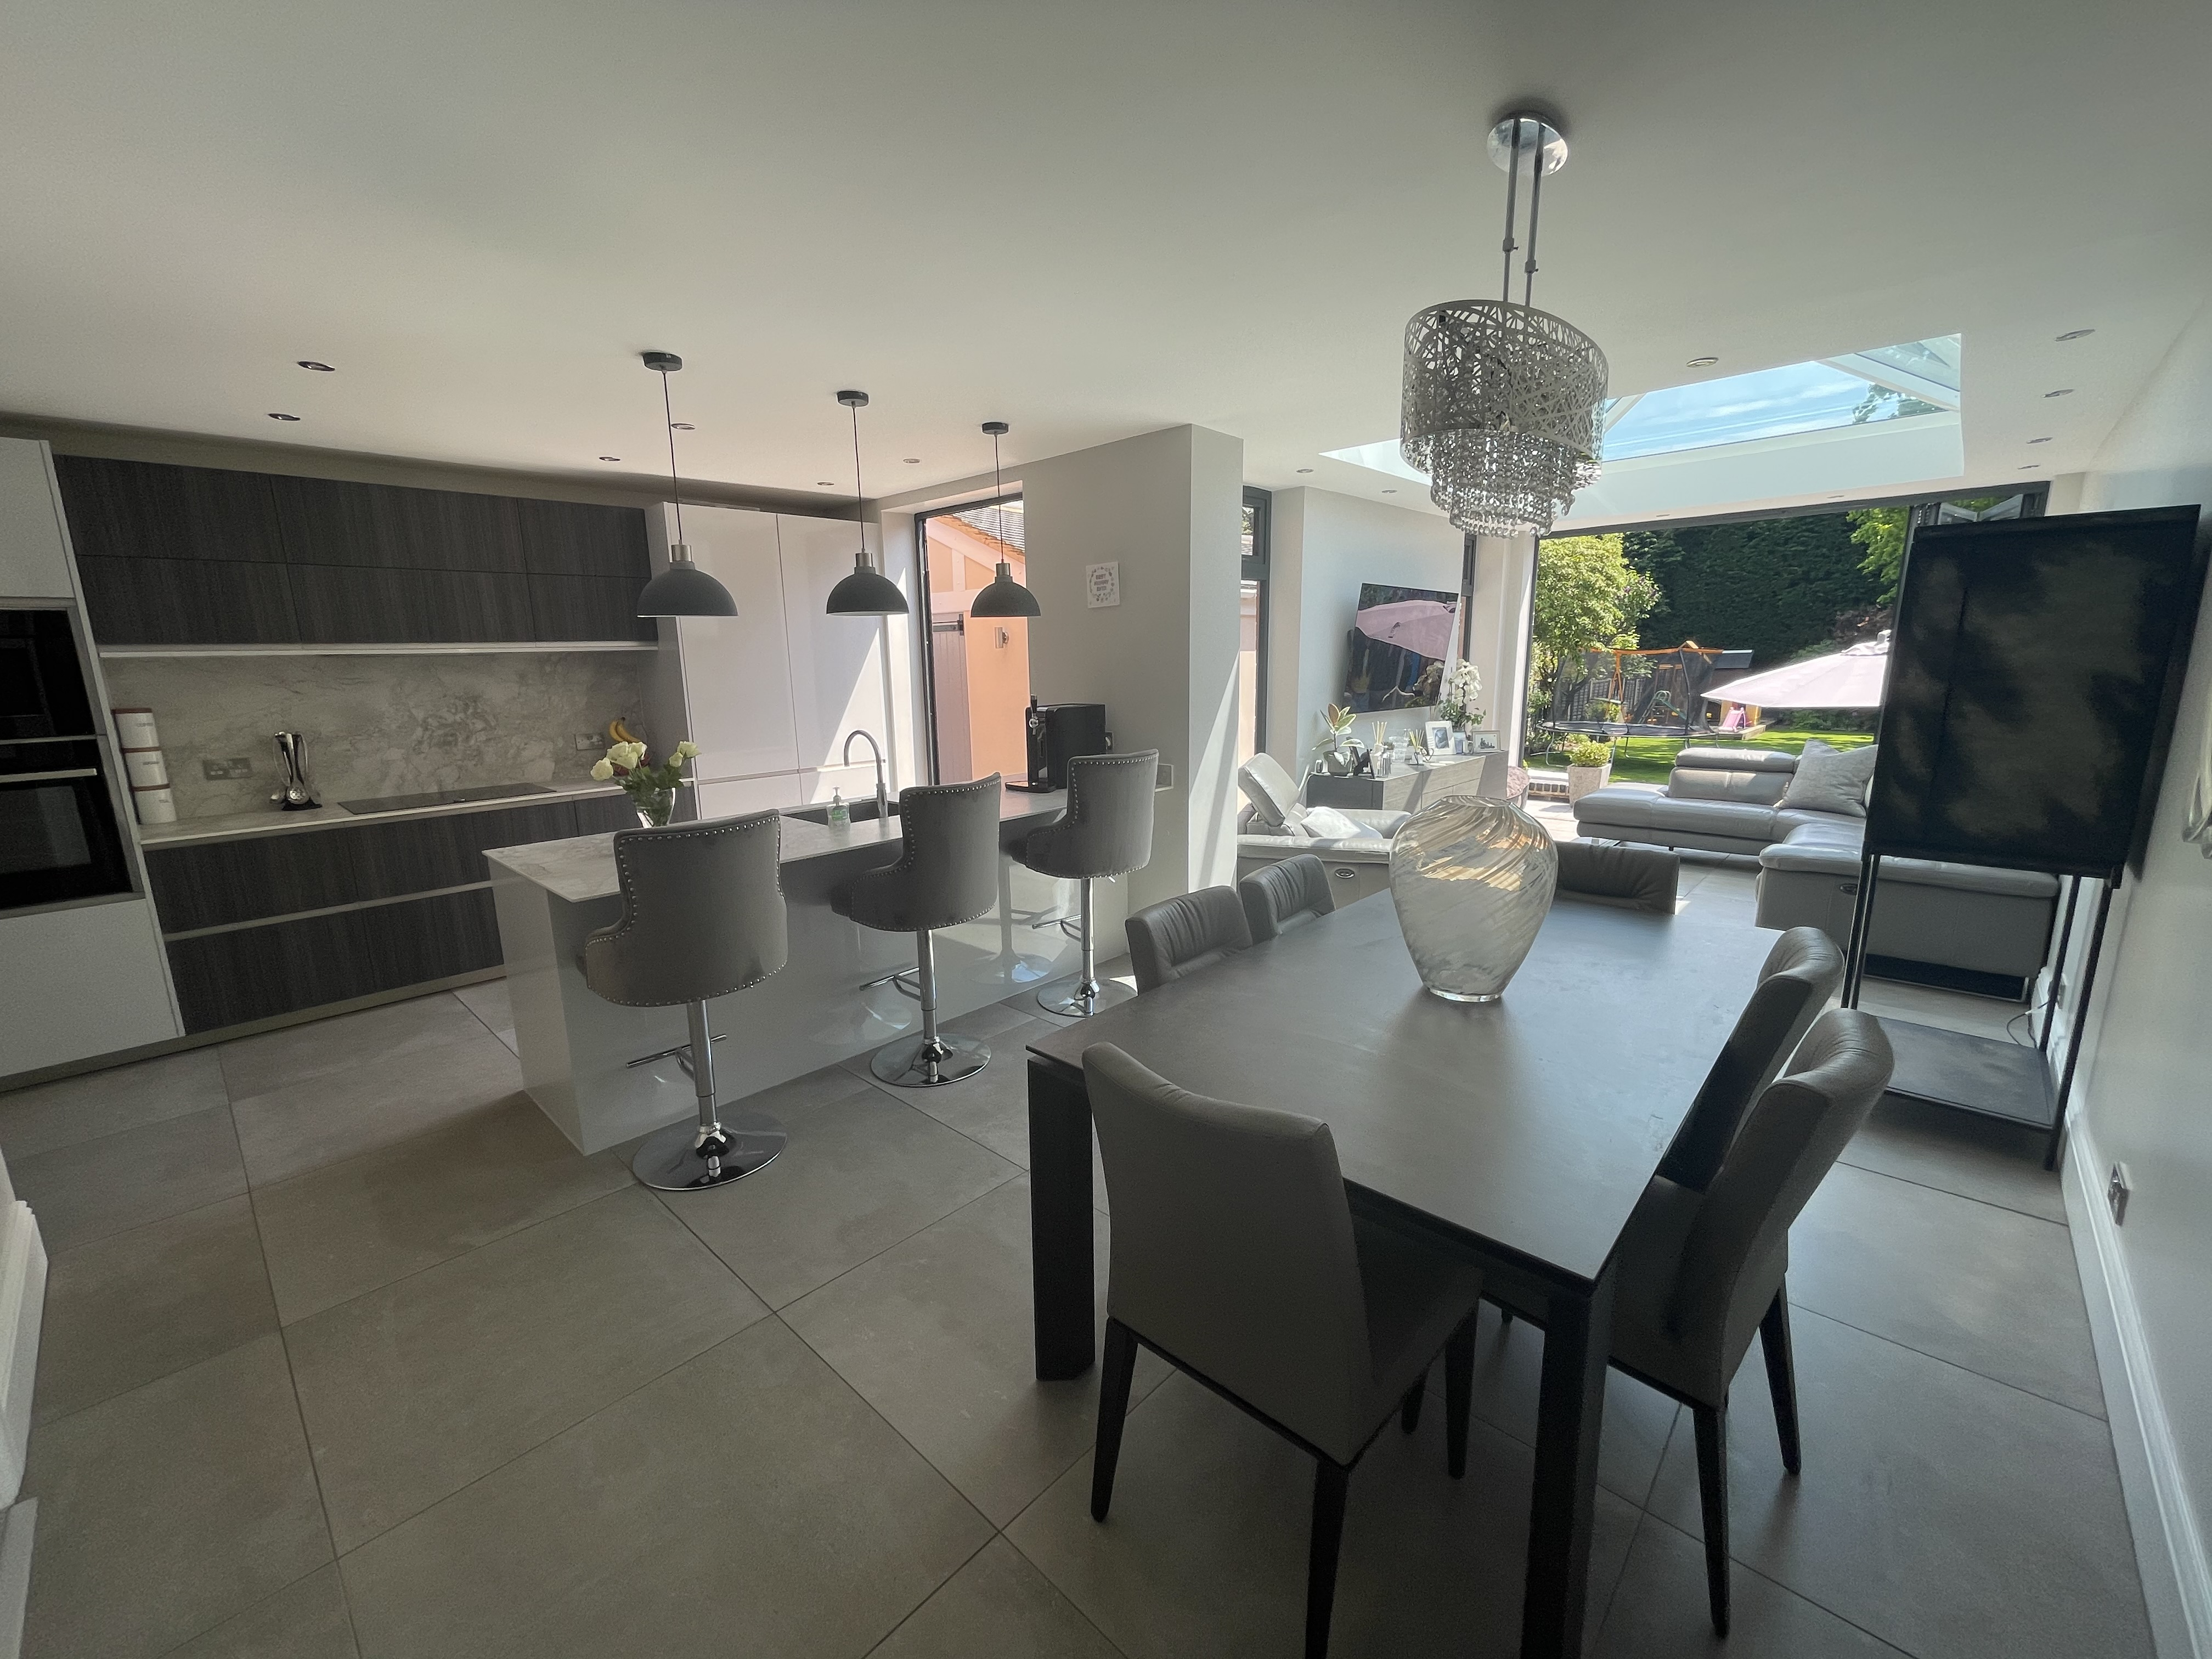
On the ground floor internal alterations and a orangery style extension was built to create an open plan kitchen / living space which is ideal for family living and entertaining. A seperate utility area was made and just off the kitchen a small playroom was created leaving a seperate lounge at the front of the house.
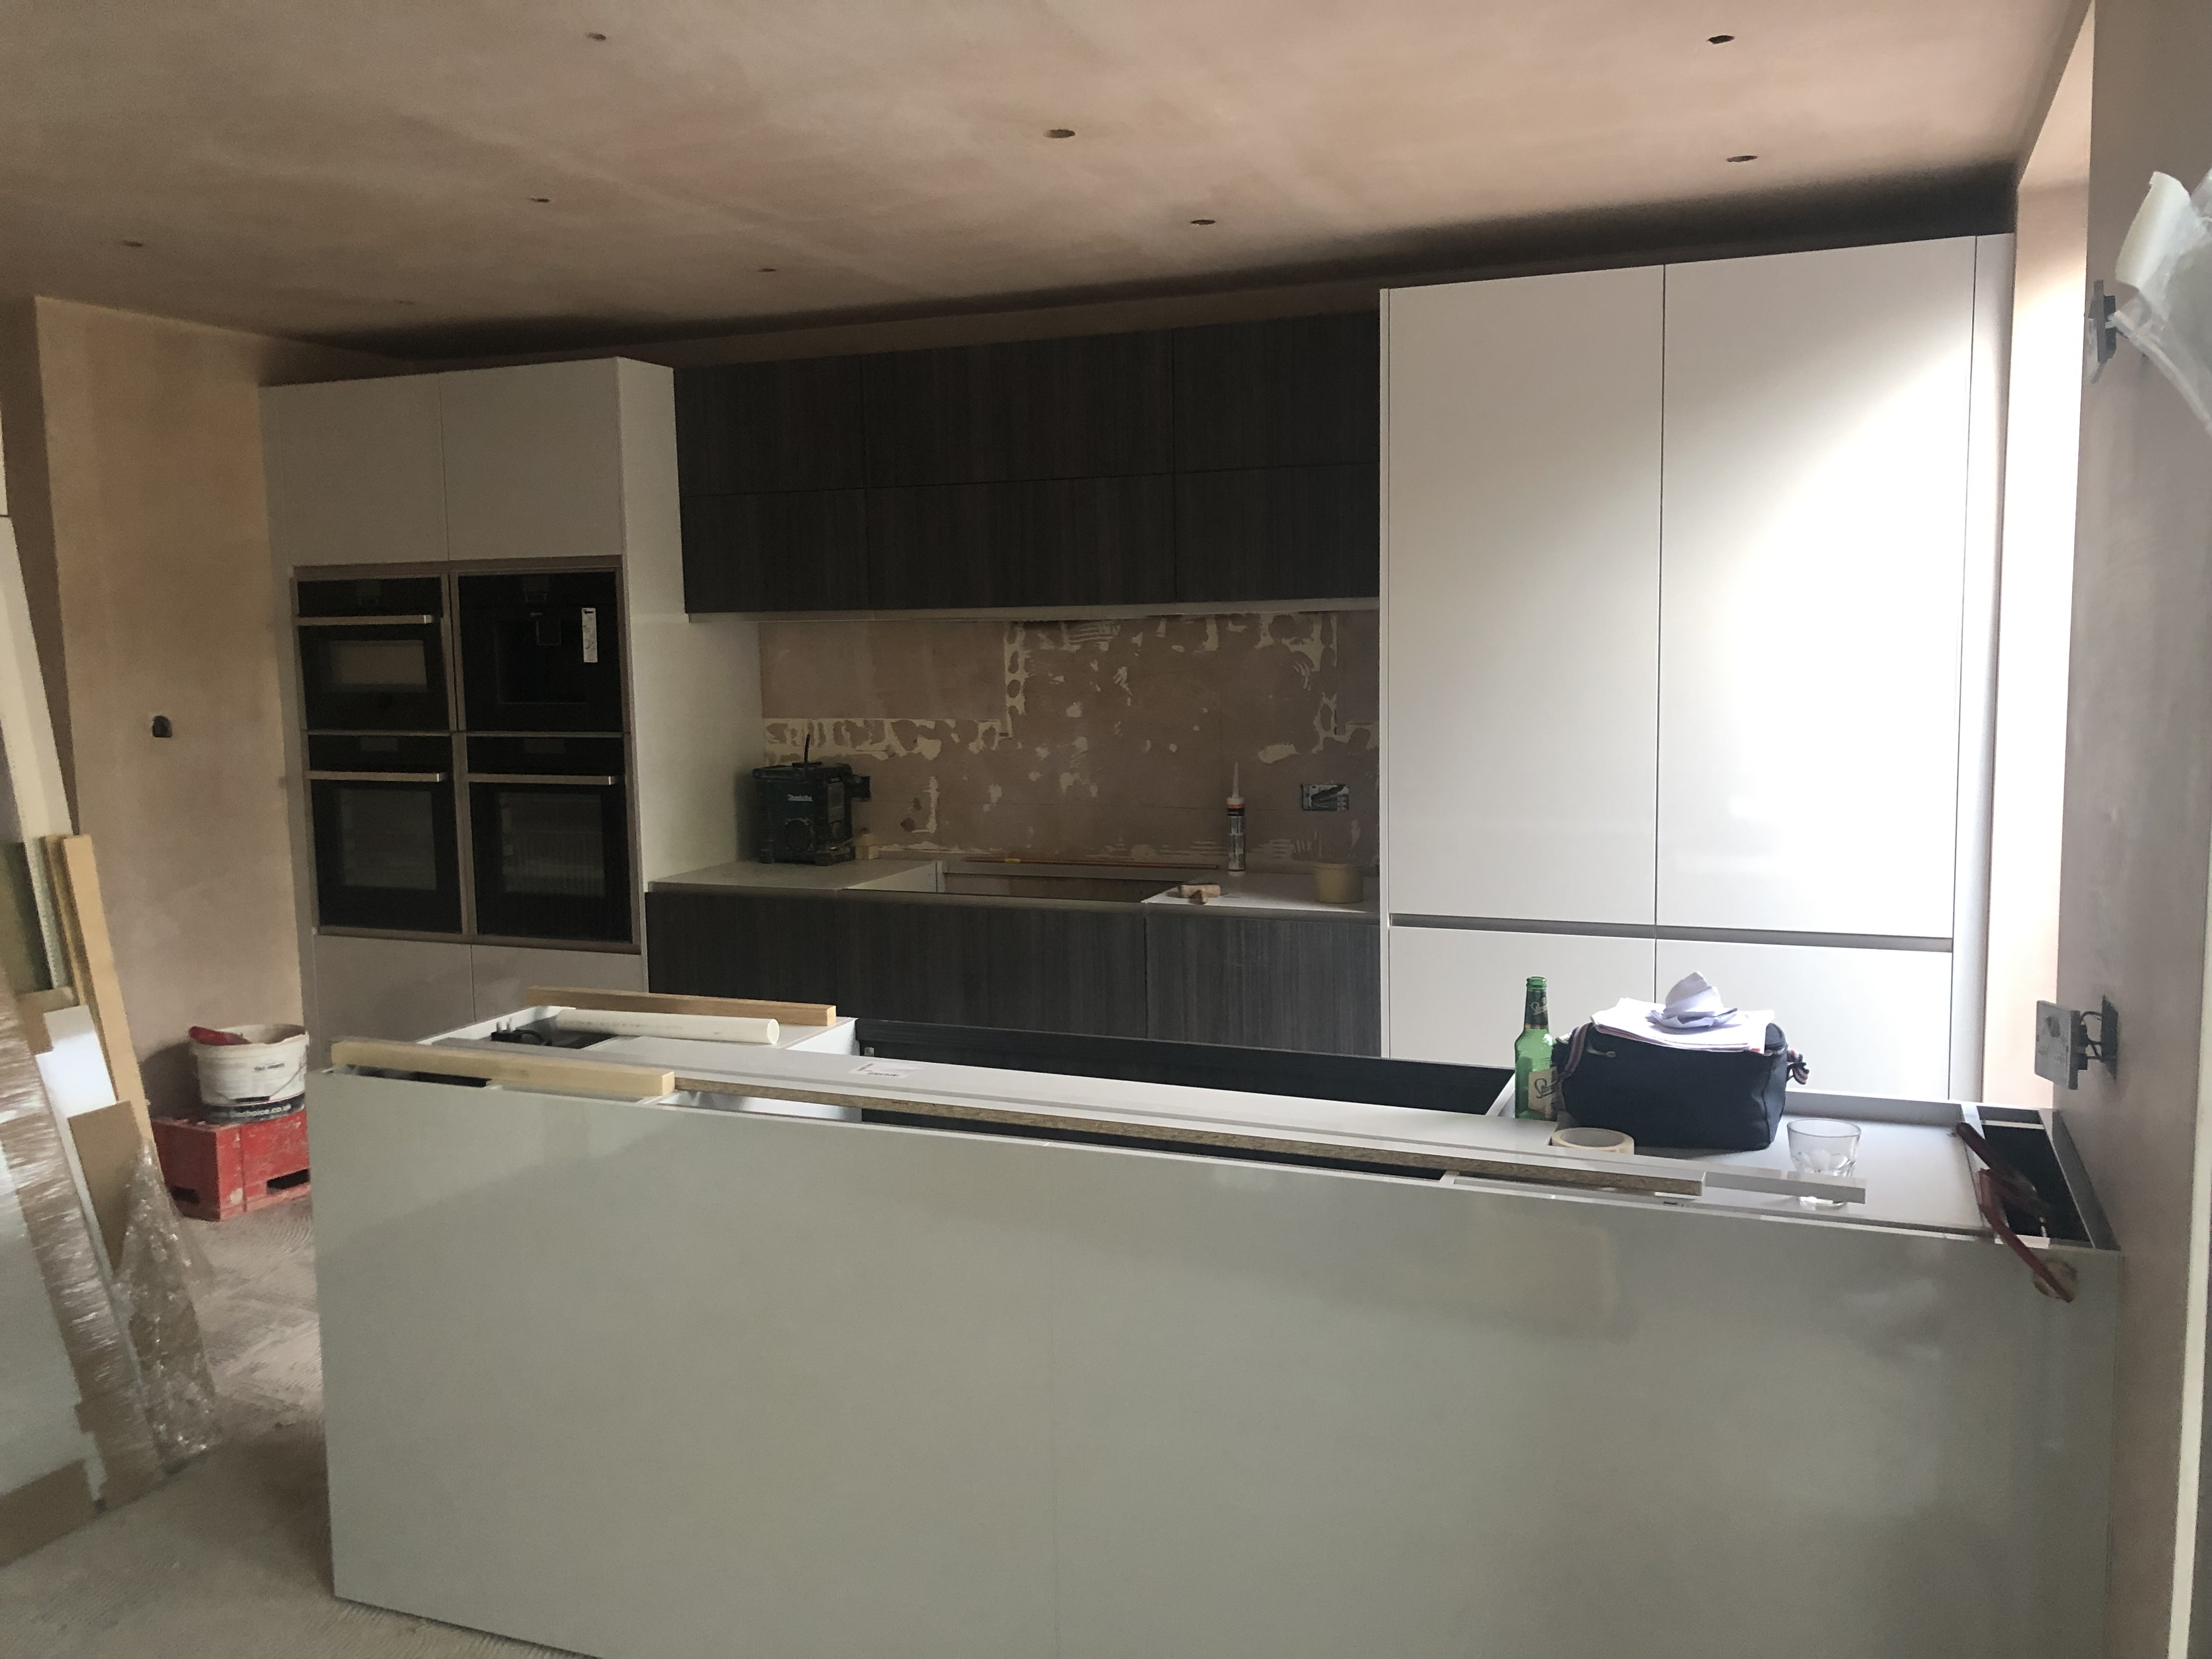
A high speciifcation kitchen was installed and modern bi- floor doors to the kicthen and rear of the property with a large glass roof lantern to let in lots of natural light into the property.
We built a new apex garage to the side of the property and all new garden walls and porcelain patio to the rear
Full Building Regulation approvals with a completion Certificate is issued to the Homeowner at the end of the build.
This house extension and conversion included the following key items:
- Loft conversion
- Second floor house extension
- Orangery style single entension
- New build garage
- Playroom
- Extensive porcelain patio
- Bespoke Joinery
- Installation of new staircase and glass fittings
- Installation of en-suite and tiling to master bedroom
- Julliet balcony installed on the second floor
- Bespoke walk in wardrobes
- Internal structural alterations.
- Installation of new kitchen and utilty.
- Building Regs Approval
FINAL NOTES ABOUT THIS PROJECT
This project in Cannock was undertaken and completed in just over a few months!
This extension has created a superb additional living space which will be used every day adding value to the house and family life. The home oweners were extremely happy with the transformation.